 ROMARIO BUILD
Residential · Location to be confirmed · Completed
Kitchen & Ground-Floor Renovation
Strip-out and renovation across the kitchen and adjoining ground-floor rooms, including removal of existing finishes, renewed wall and ceiling surfaces, fitted kitchen installation, new flooring, decoration and associated WC finishes.
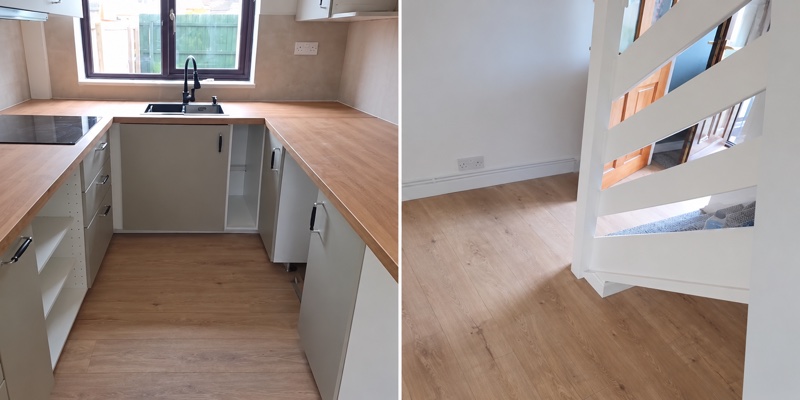
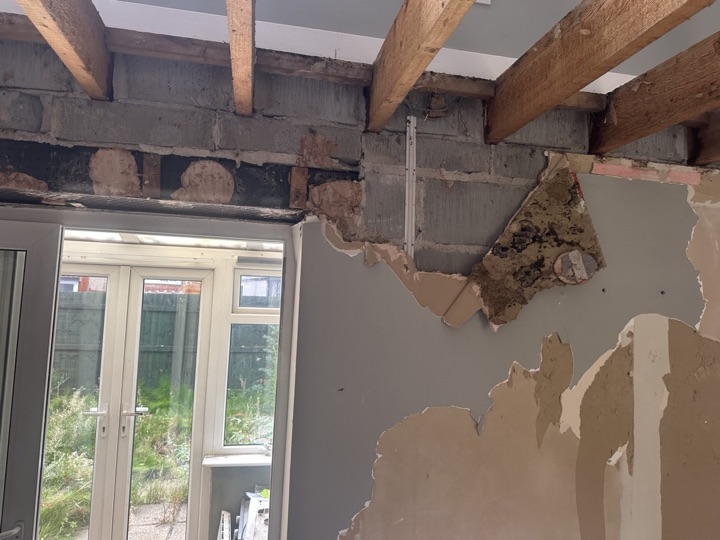
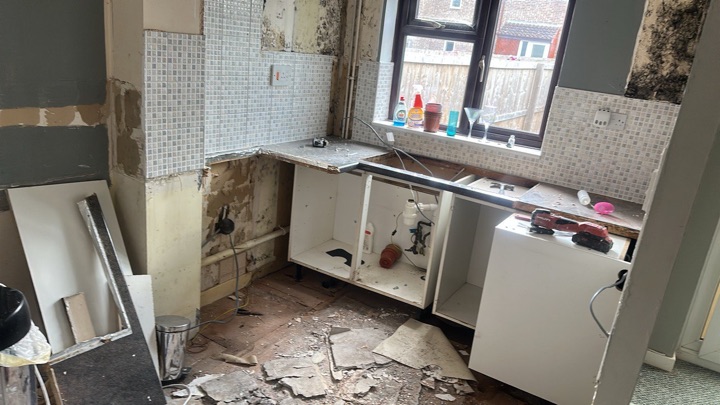
Completed project. Original photographs show the property before and during strip-out. The edited silent walkthrough records the completed rooms.
The challenge
Transform a heavily stripped interior with exposed blockwork and joists into consistent finished spaces while coordinating the kitchen, flooring, decoration and transitions between rooms.
Scope completed
Strip-out and renovation across the kitchen and adjoining ground-floor rooms, including removal of existing finishes, renewed wall and ceiling surfaces, fitted kitchen installation, new flooring, decoration and associated WC finishes.
The completed walkthrough shows a renewed fitted kitchen, continuous light flooring, redecorated rooms, a carpeted stair and a finished WC.
Before the renovation
The original site photographs show the extent of opening-up around the kitchen, dining area, walls and ceiling before the new finishes were installed.
Finished walkthrough
A concise edit of the original completion video uses subtle crossfade transitions to show the finished spaces without slowing the initial page load.